


The Meadowview welcomes you home with unique architecture, dazzling home finishes, and optional features — like a finished basement — designed to surround your family with comfort and luxury. Continue reading for a preview of this stunning floorplan from the Trails Edge Collection by Shea Homes?.
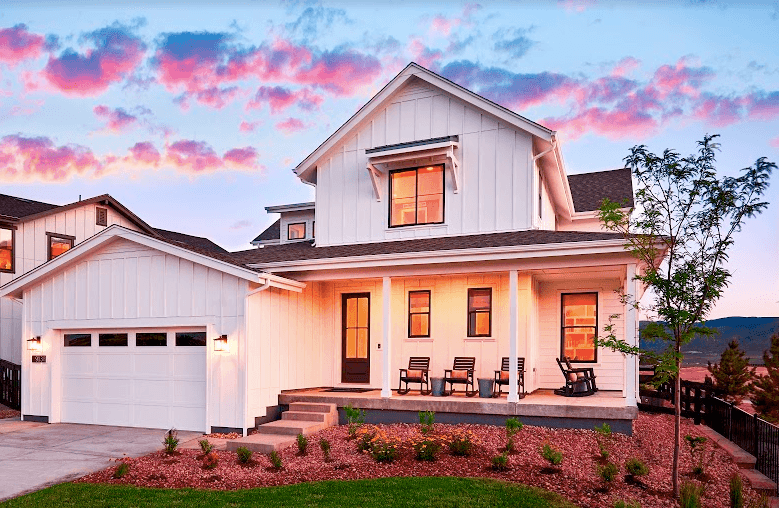
The Meadowview’s wrap-around covered front porch will immediately catch your eye as you arrive home. The modern farmhouse inspired architecture is perfect for potted plants, comfortable seating, and charming bird feeders.
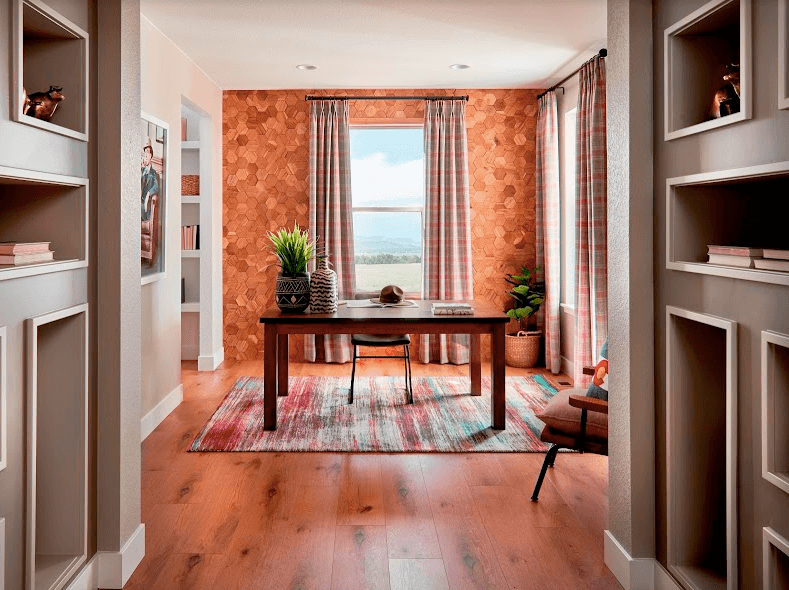
The Meadowview is thoughtfully designed to accommodate your family’s busy lifestyle. School days are a breeze thanks to a convenient owner’s entry, with a large walk-in closet that helps you keep everything from sports gear to school supplies neatly organized. To stay focused during the week, opt for privacy doors to the study. Answer emails or help with homework in a unique space built for productivity.
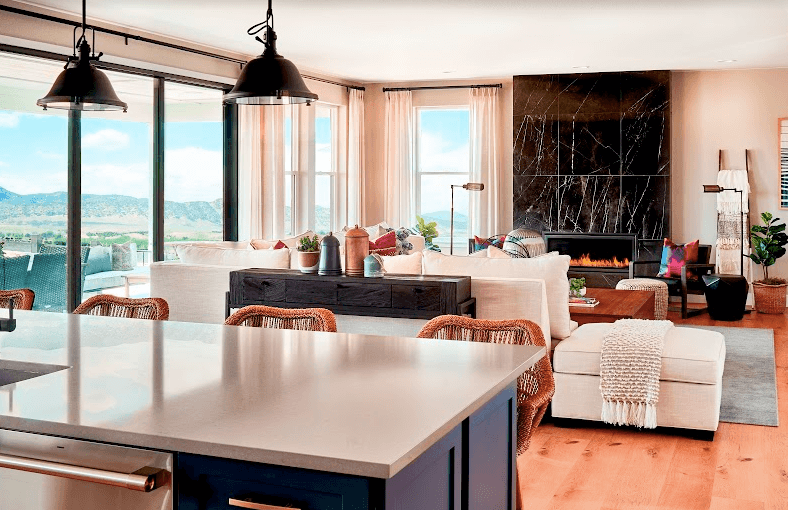
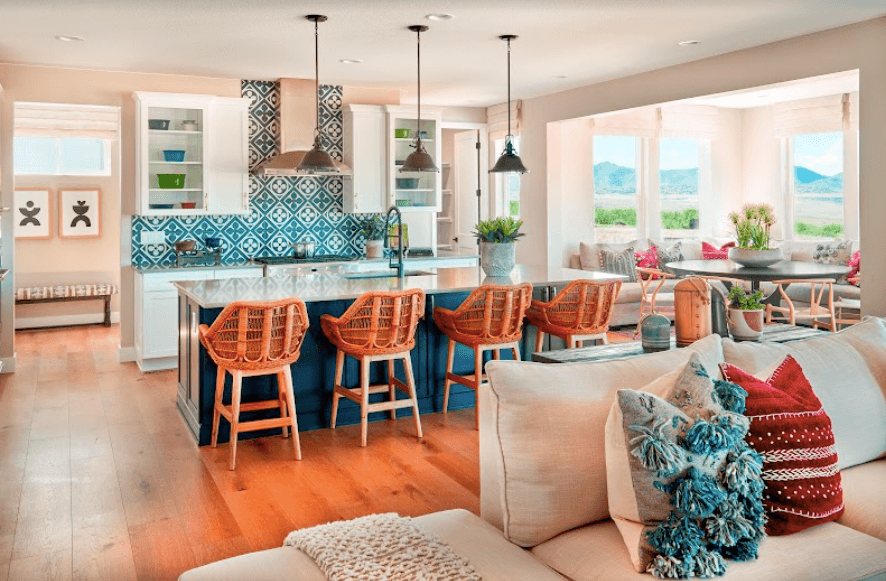
Connect with your family over your favorite meals in your gorgeous kitchen. The walk-in pantry and eat-in island provide generous storage space for your cooking essentials. Find inspiration from the kitchen’s modern touches — like the colorful backsplash — to design a creative formal dining area. Just steps away, your family can enjoy after-dinner movie night in front of the great room’s fabulous fireplace.
Spend your time resting and relaxing on the second floor: The Meadowview boasts four spacious bedrooms, three bathrooms, and a luxurious laundry room. In the master bedroom, enjoy plush carpeting, spectacular natural lighting, and an unbeatable walk-in closet.
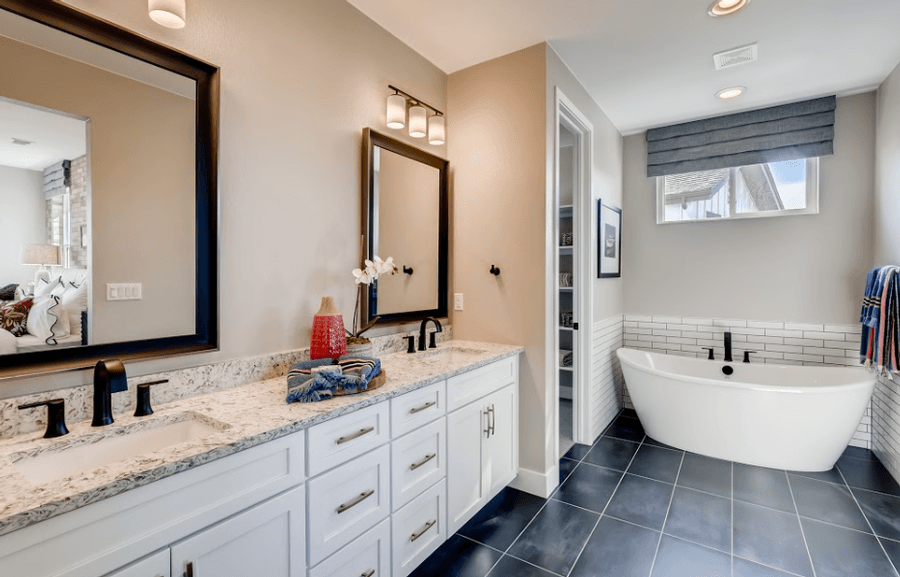
The master bathroom features a walk-in shower, a stand-alone tub, and dual vanities to help your days run more smoothly. Upstairs, you’ll find two additional bathrooms that can be accessed from both bedrooms. As your kiddos grow, they’ll appreciate the added privacy.
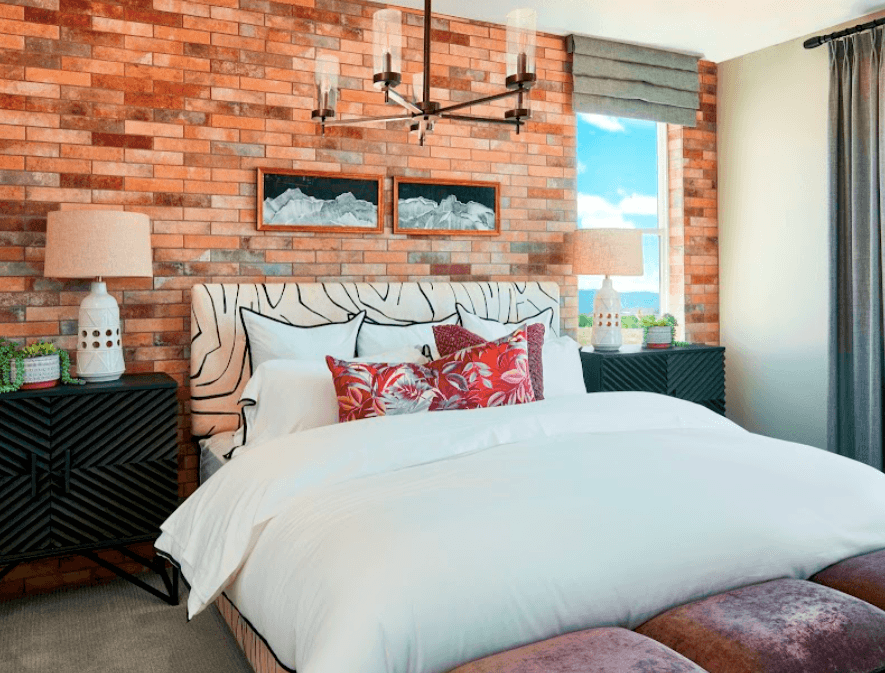
A third bedroom with a private bathroom helps your out-of-town guests feel right at home. With a convenient closet and access to the laundry room — that includes an optional sink — they’ll be able to replenish their wardrobe and stay organized during their visit. Enjoy each other’s company in the loft, a flexible space that can be used as an entertainment center, a library, or an exercise space depending on your family’s needs.
Should you need more space in the Meadowview, choose to add an extra bedroom in lieu of the study. An optional finished basement includes a bedroom, a full bath, and a sprawling rec room to ensure your family enjoys your comfy new home.
Solstice™ is open and excited to welcome you to your new community. To preview the Meadowview, take a virtual tour. While appointments are no longer required, we encourage you to schedule an in-person or virtual appointment by contacting us by phone at 866-696-7432.